

3

2

77 m²
Property Type: semi detached
Tenure: Freehold
Property Type

semi detached
Bedrooms
3
Bathrooms
2
Size
77 m²
Tenure
Freehold

About the Property
- •Built in 2023
- •NHBC warranty remaining
- •Easily maintainable garden
- •Off-Road Parking
- •Close to Amenities
- •EVENING AND WEEKEND VIEWINGS AVAILABLE
This beautifully presented semi-detached home offers stylish, contemporary living on the outskirts of Chard, and built by Barratt Homes in 2023. Boasting three well-proportioned bedrooms and finished to a great standard throughout, the property is perfectly suited to first-time buyers, investors, or those looking to downsize without compromising on quality or comfort.
Inside
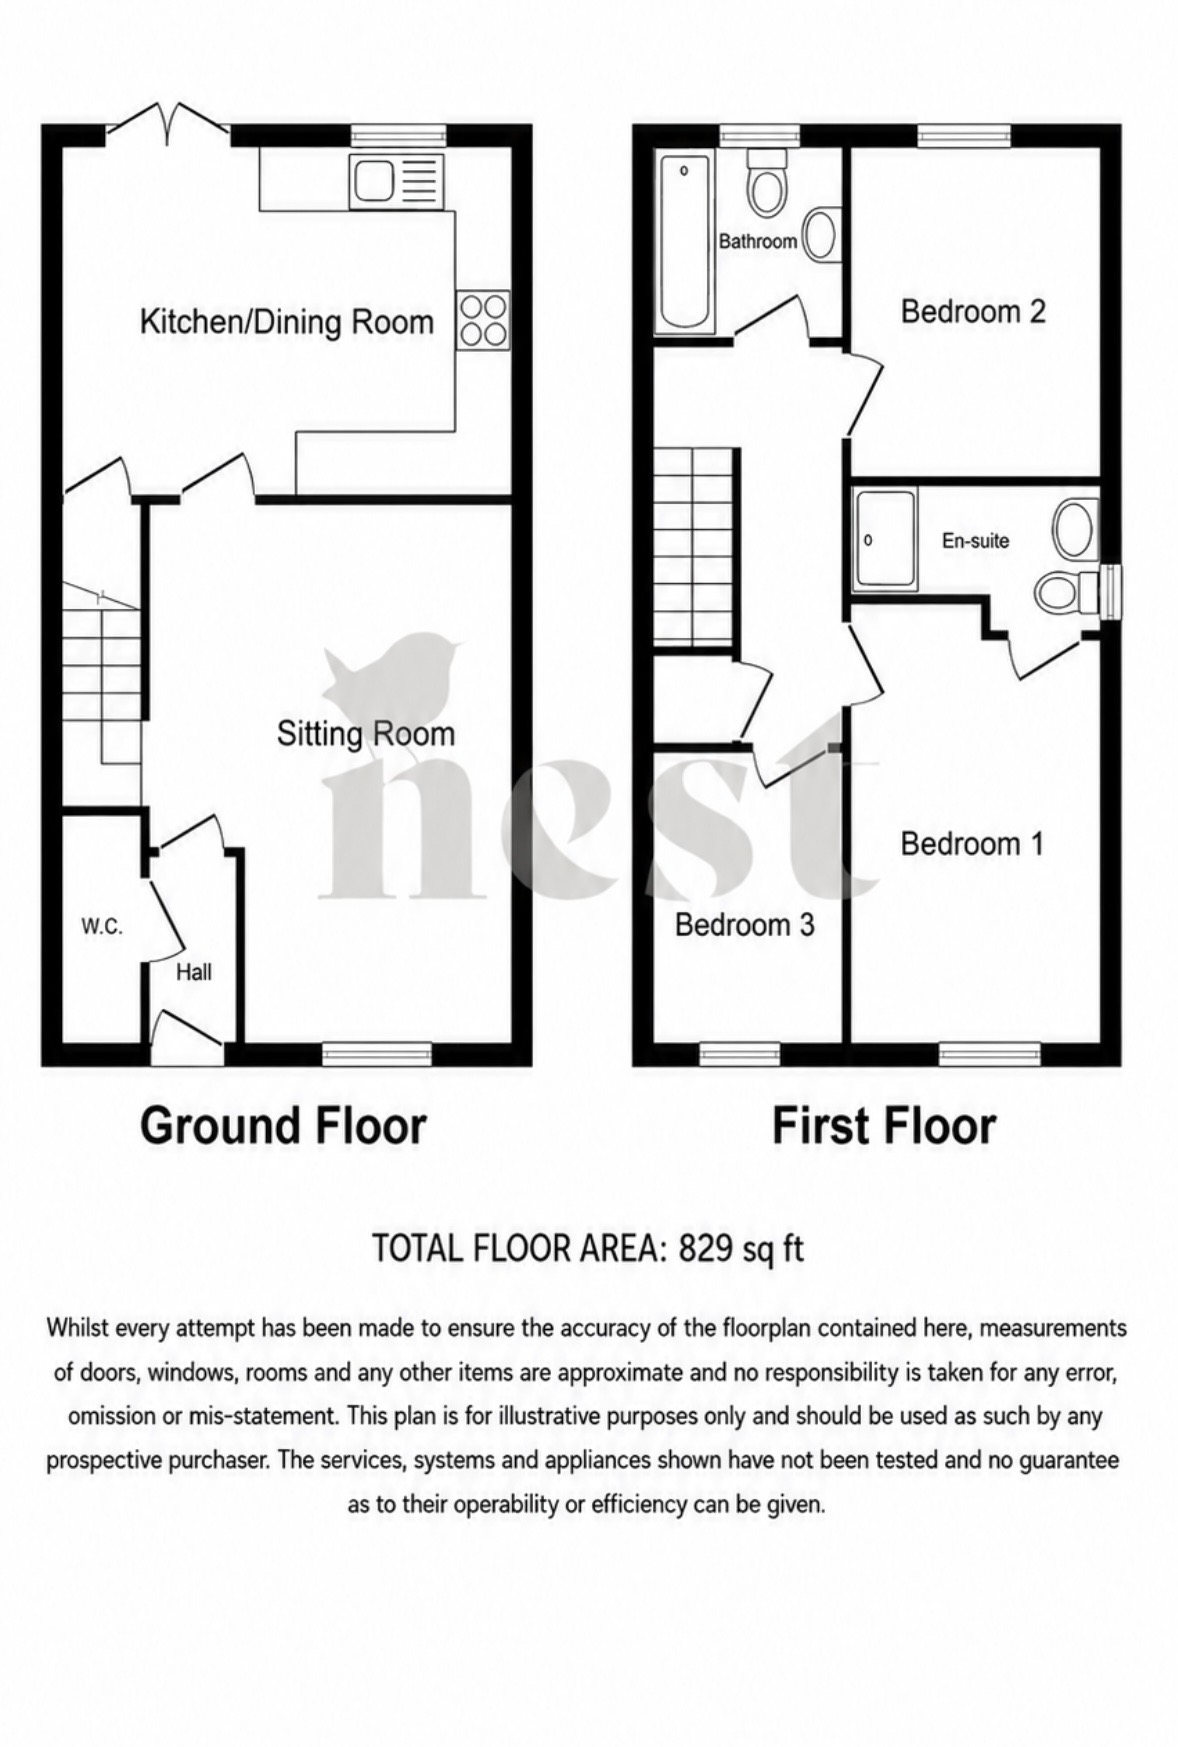
Upon entering the property, you are welcomed by a bright and inviting entrance hall, offering a practical space for coats and shoes. A convenient cloakroom is located just off the hallway and is fitted with a low-level WC, wash hand basin with tiled splashbacks, radiator, and extractor fan.
The sitting room is a generously proportioned reception space measuring 4.89m x 3.65m (16'0" x 11'11"). A large front-facing window allows an abundance of natural light to fill the room, creating a warm and comfortable setting for everyday living.
Situated at the rear of the property, is the beautifully neutral kitchen/dining room, measuring 4.60m x 3.24m (15'1" x 10'7"). Overlooking the garden, this bright and sociable space benefits from French doors opening directly onto the patio, seamlessly blending indoor and outdoor living. The contemporary kitchen is fitted with a range of neutral wall and base units, a stainless-steel sink and drainer, dishwasher, washing machine, fridge/freezer, electric oven, gas hob with extractor above, and an under-stairs storage cupboard, providing excellent practicality.
Upstairs
The landing provides access to all first-floor accommodation and includes a useful airing cupboard, adding to the property's excellent storage.
The family bathroom is attractively appointed with a panelled bath and shower over, low-level WC, wash hand basin, heated towel rail, and tiling to splash-prone areas. The window allows plenty of natural light while also providing excellent ventilation.
Bedroom Two is a spacious double room positioned at the rear of the property, measuring 3.13m x 2.61m (10'3" x 8'6"). Enjoying pleasant views across the neighbouring fields, it offers a peaceful and relaxing outlook.
The main bedroom is to the front of the property, with the luxury of an adjoining en-suite. This main bedroom is a fantastic size - 3.67 x 2.62 (12'0" x 8'7") and benefits from the use of a television point.
Bedroom Three is another light-filled room overlooking the front of the property. Measuring 2.60m x 2.00m (8'6" x 6'6"), it offers excellent versatility and would make an ideal home office, dressing room, or hobby room.
Outside
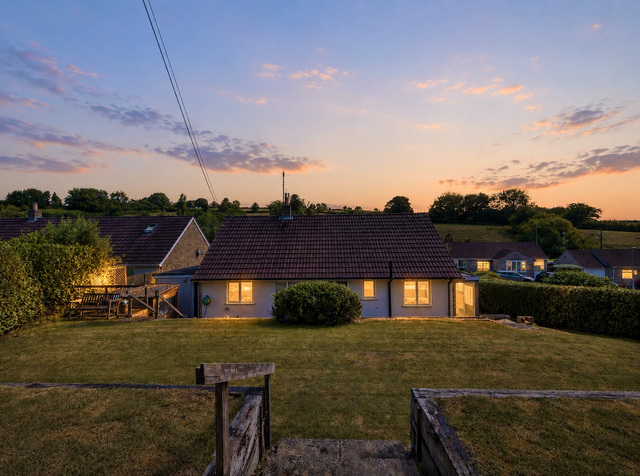
The rear garden has been thoughtfully landscaped to provide a low-maintenance outdoor space, and fully enclosed by fencing to offer great security. Additional features include an outside power supply, external tap, garden shed, and a gated rear access leading directly to the allocated parking spaces.
Matilda loves: "This home is ideal for anyone looking for a property that is ready to move straight into. Beautifully presented throughout with a low-maintenance garden, it offers easy, stress-free living. With supermarkets, schools, and open green spaces all within easy reach, it's perfectly suited to first-time buyers, investors, or those looking to downsize without compromising on quality."
Some of these images have been enhanced to simulate lighting conditions and improve presentation. While care has been taken to ensure an accurate representation of the property, some elements, such as lighting, brightness, and ambience may differ from reality. All prospective purchasers are advised to rely on their own inspections and not solely on the images provided.
Council Tax
B
Parking
Yes
Garden
Yes
Accessibility
Ask Agent
Estate Charge (Annual)£200
Utility Supply
ElectricMains Supply
WaterMains Supply
HeatingDouble Glazing, Gas Central Heating
BroadbandSatellite
SewerageMains Supply
Rights and Restrictions
Rights of WayAsk Agent
RestrictionsAsk Agent
Listed PropertyAsk Agent
Risks
Has Flooded in Last 5 YearsAsk Agent
Has Flood DefensesAsk Agent
Energy Efficiency Rating
| Very energy efficient - lower running costs | Current | Potential |
|---|---|---|
(92+)A | 96 | |
(81-91)B | 84 | |
(69-80)C | ||
(55-68)D | ||
(39-54)E | ||
(21-38)F | ||
(1-20)G | ||
| Not energy efficient - higher running costs | ||